
[ featured project ]
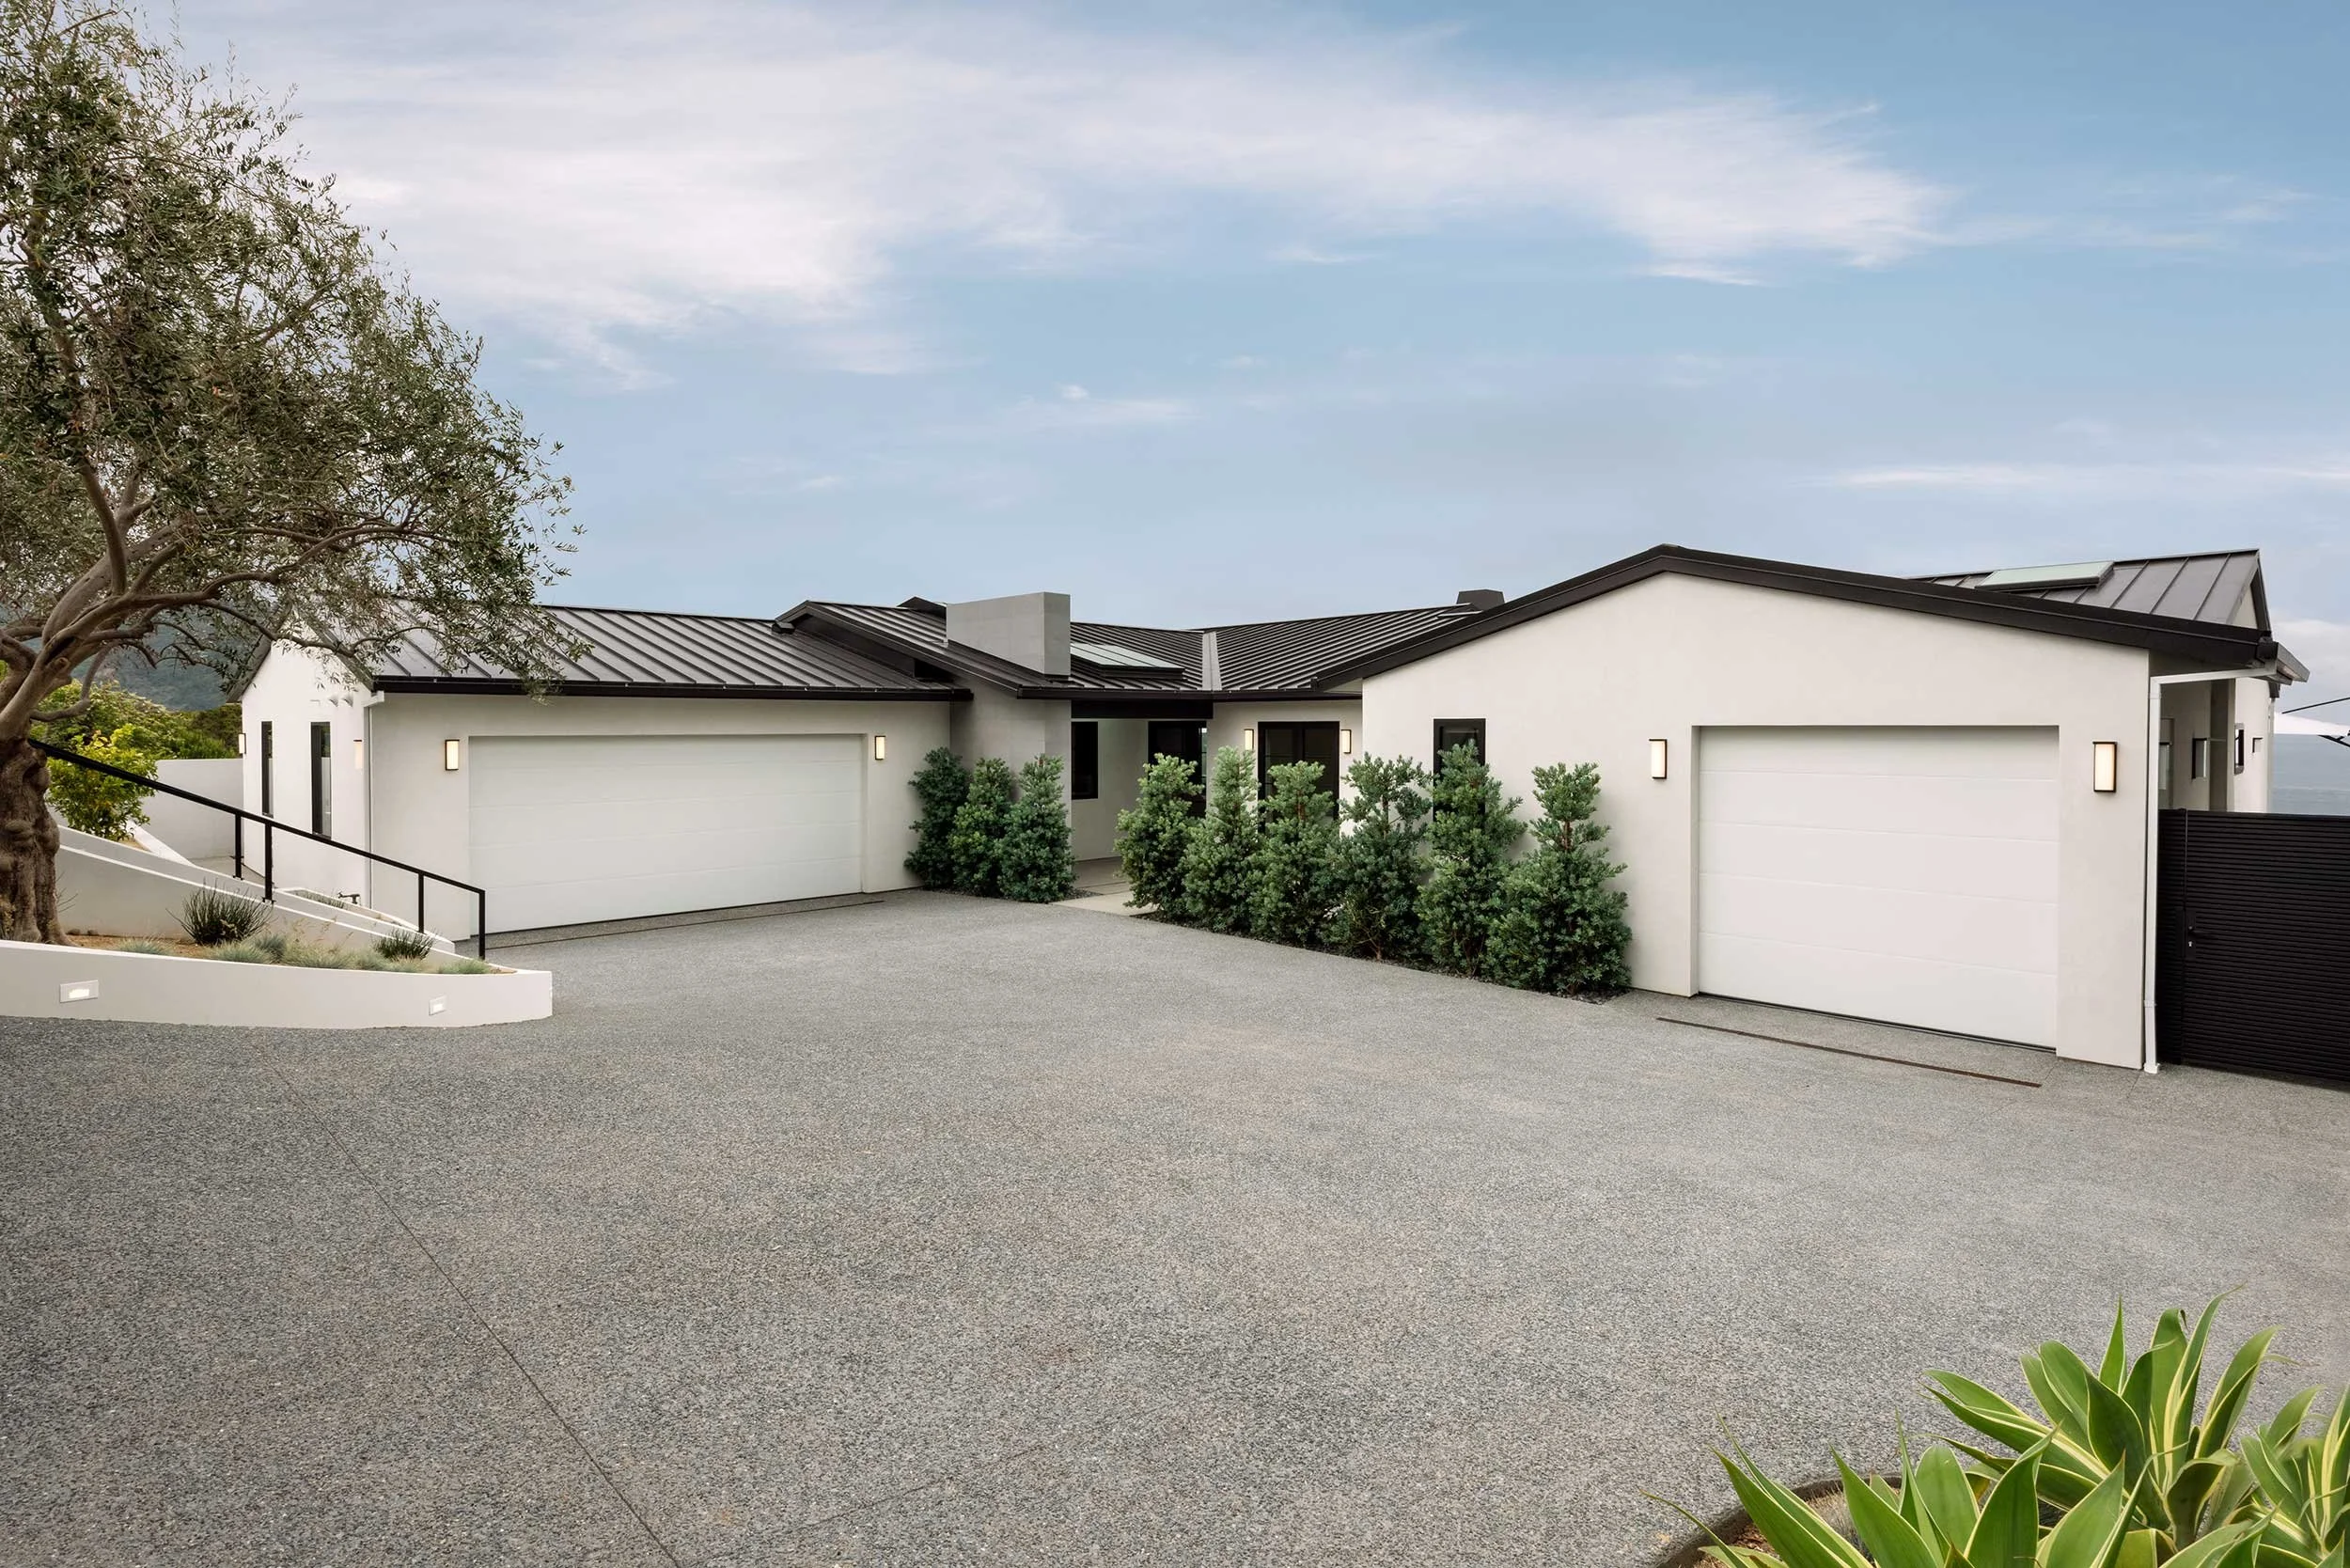
Private Residence
Coastal California, Undisclosed.
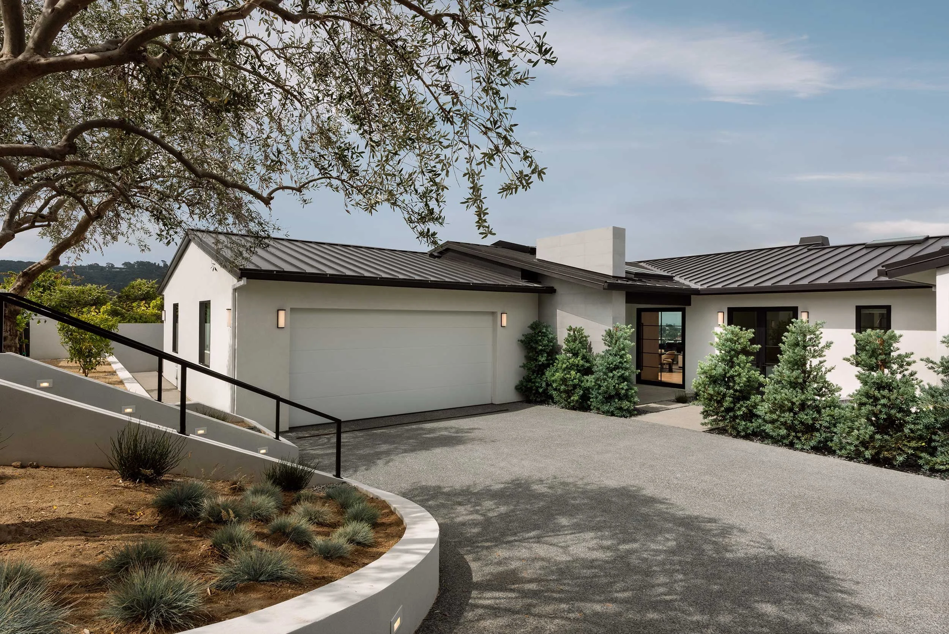
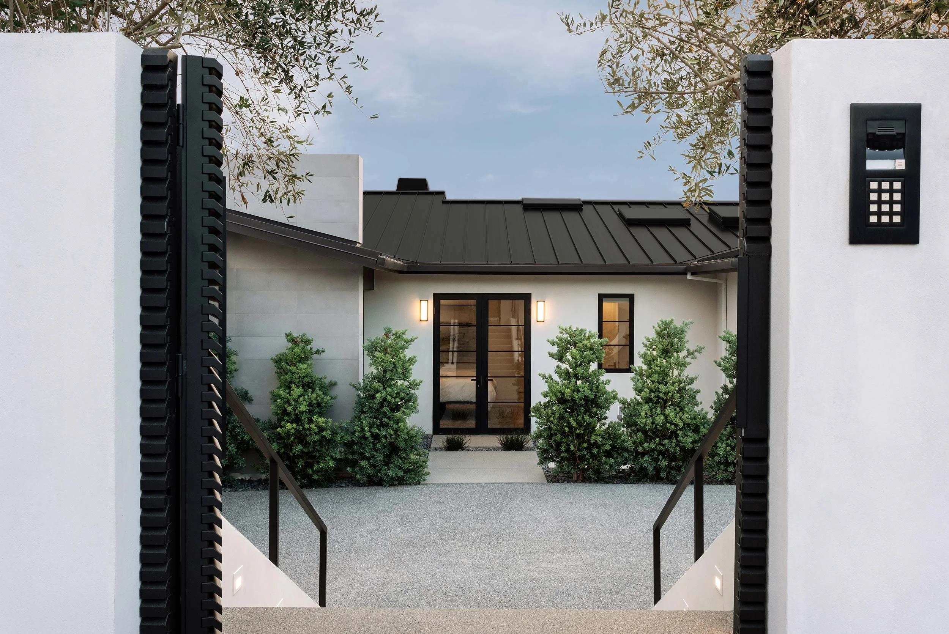
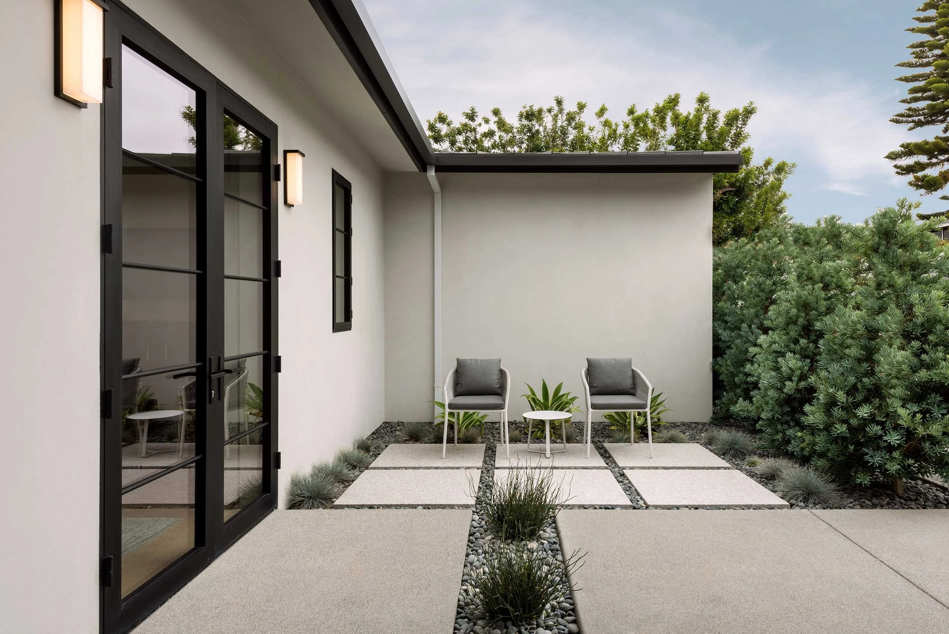
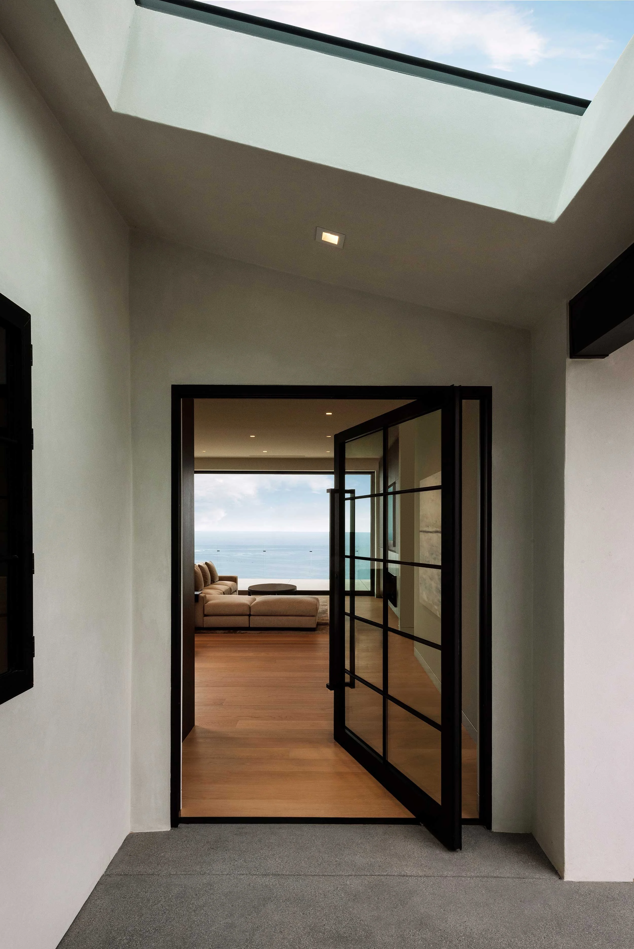
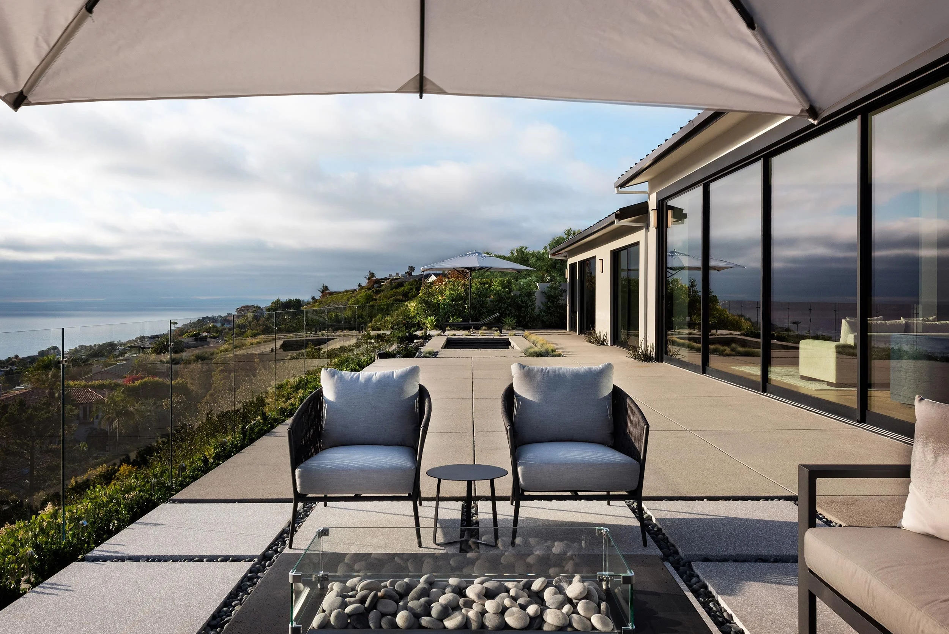
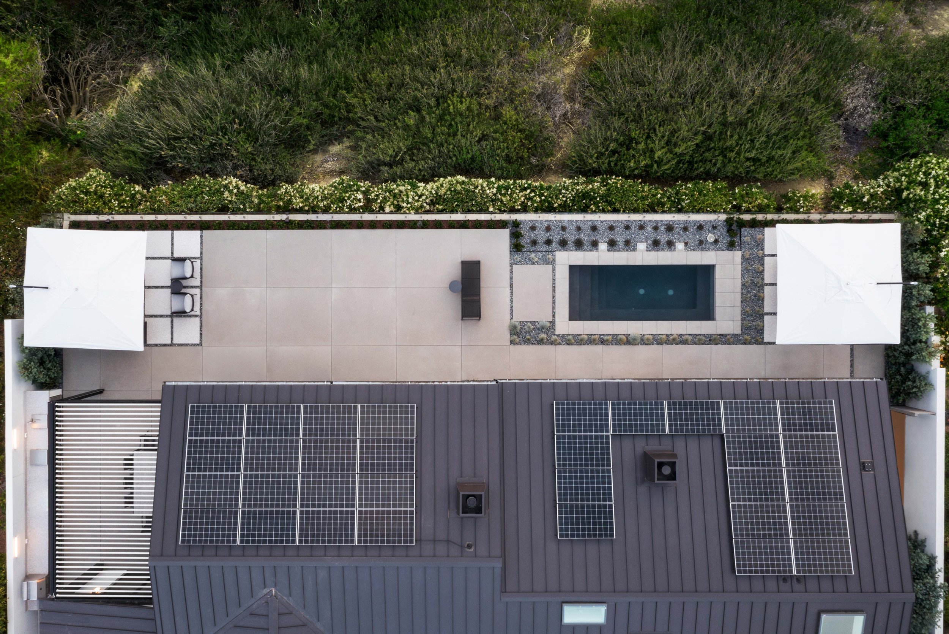
Keeping within the original building envelope to avoid the lengthly and costly California Coastal Commission Review, this ground up remodel became the full time retreat for a newly retired local couple.
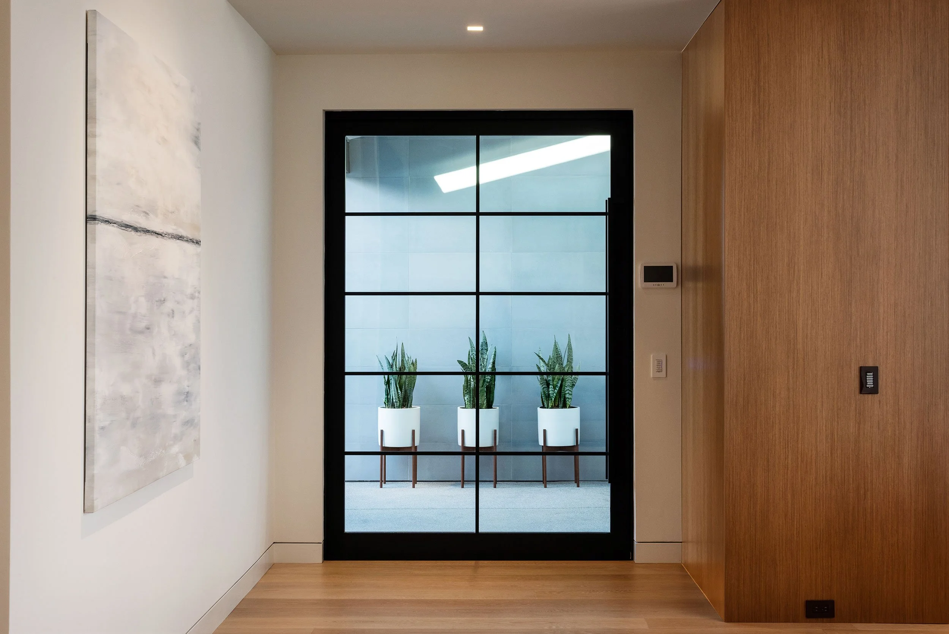
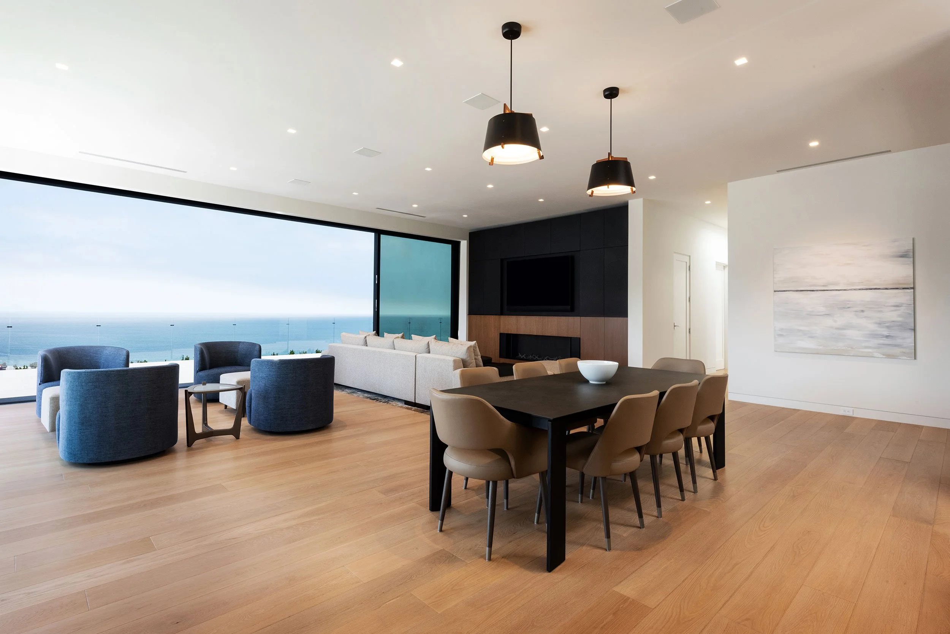
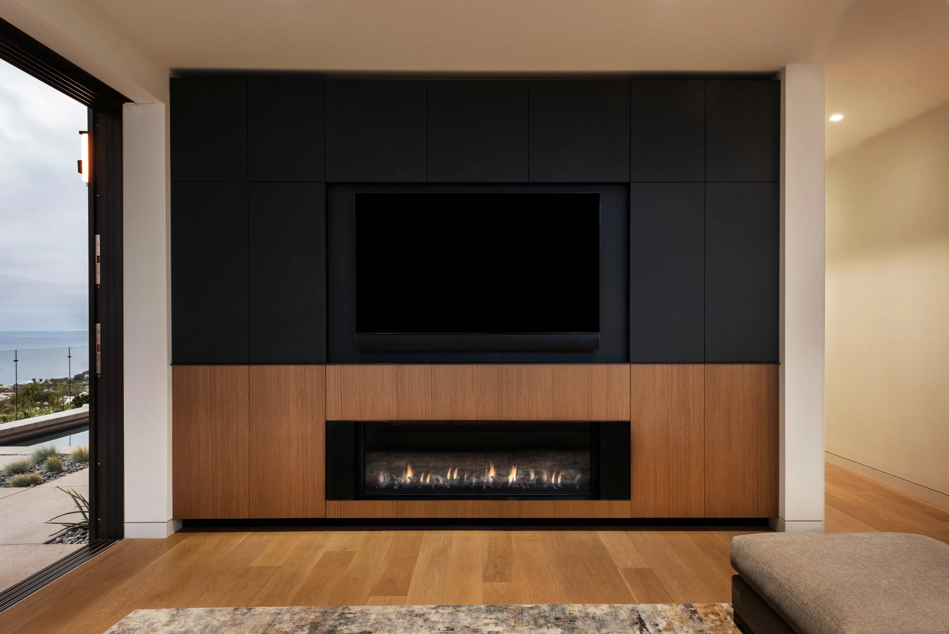
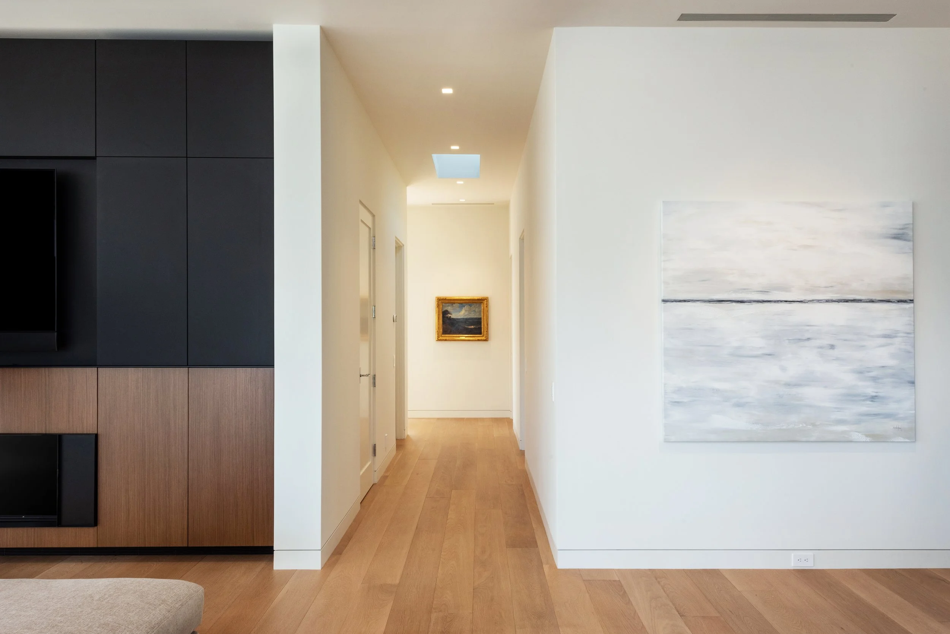
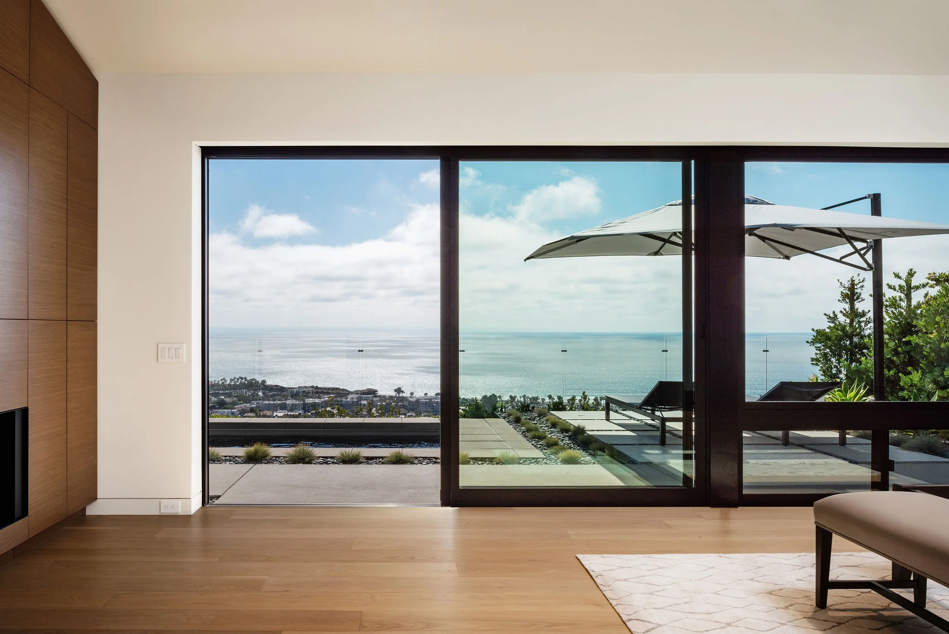
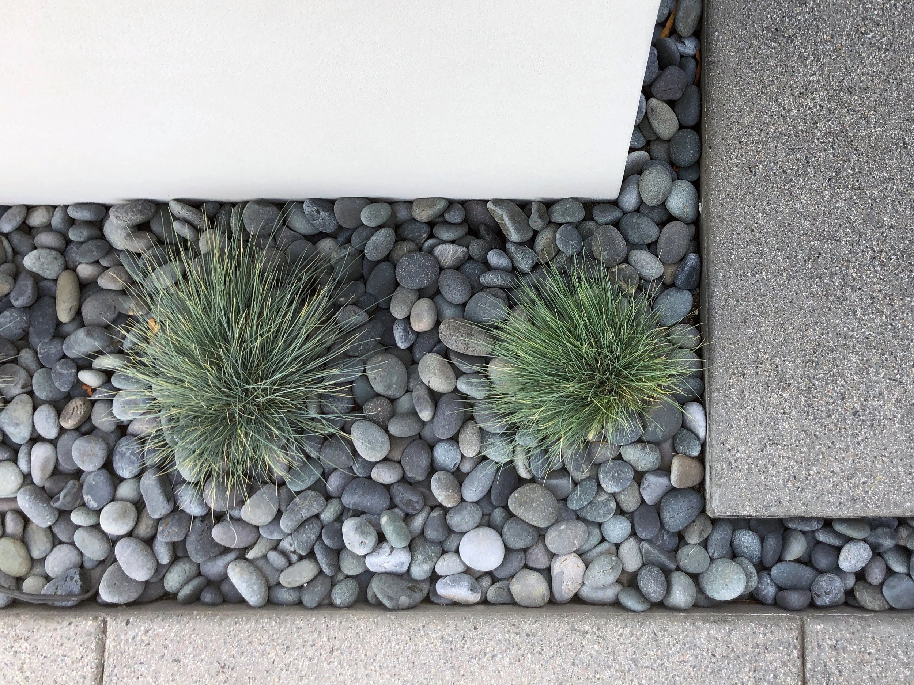
With an intentionally subdued materials pallete and minimal modern detailing, this home was designed as a gallery for a precious art collection; the Pacific Ocean.
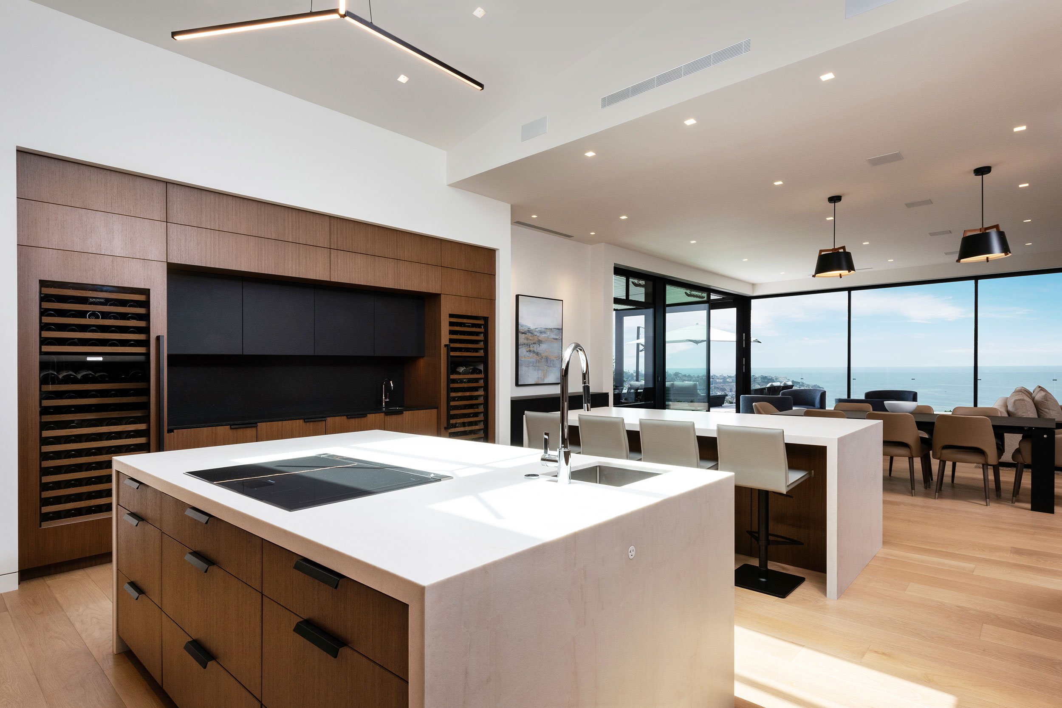
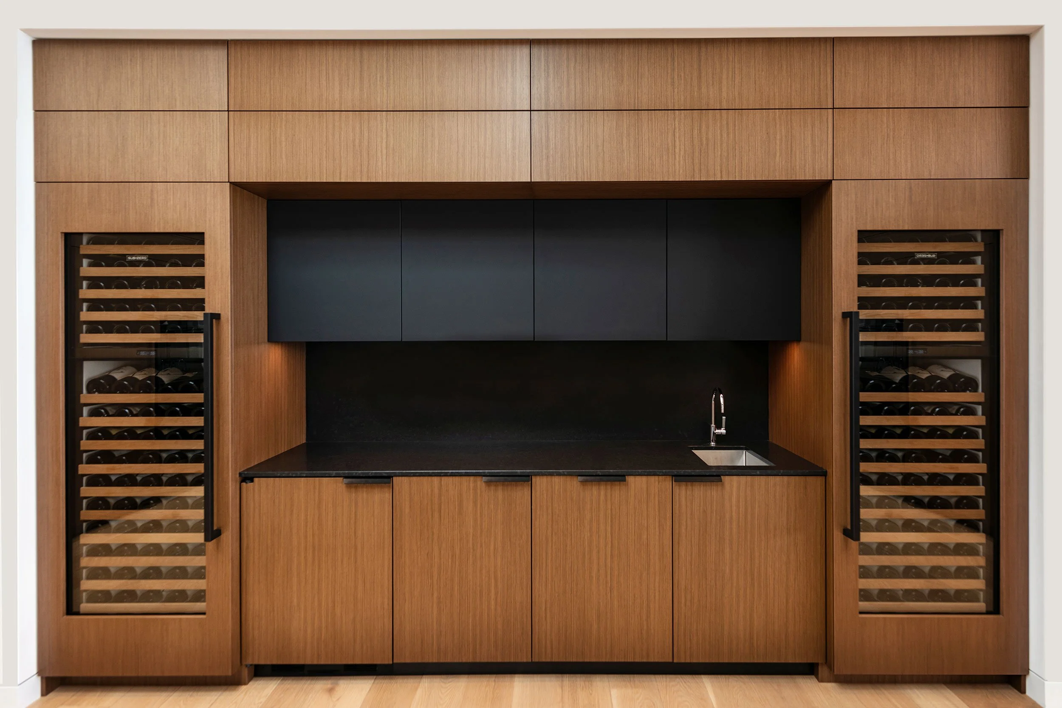
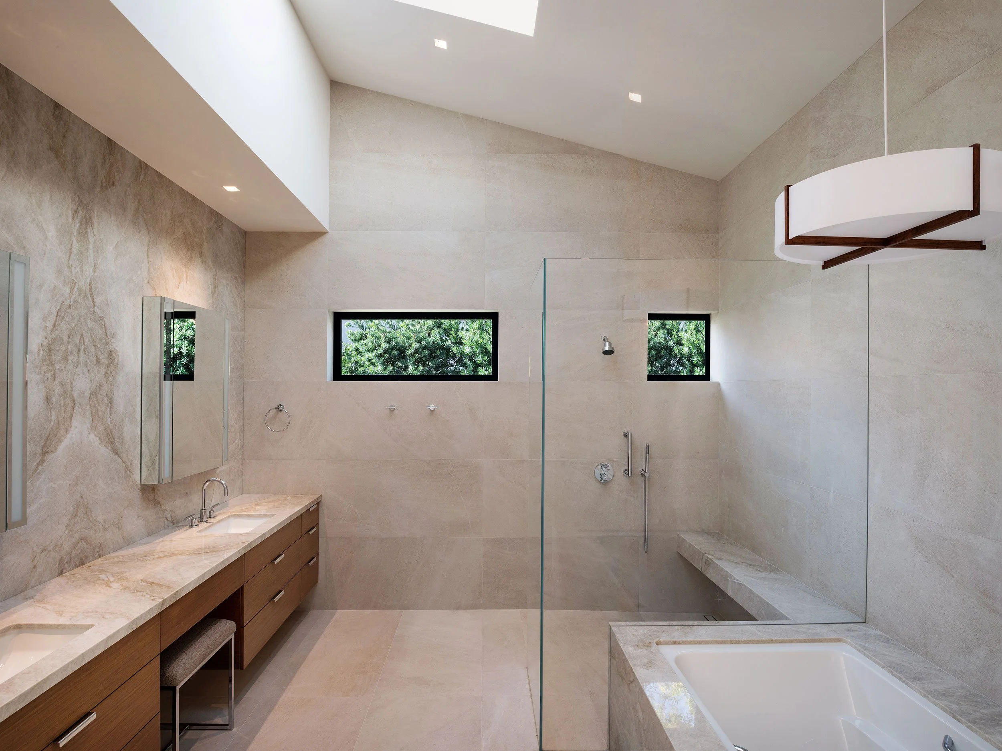
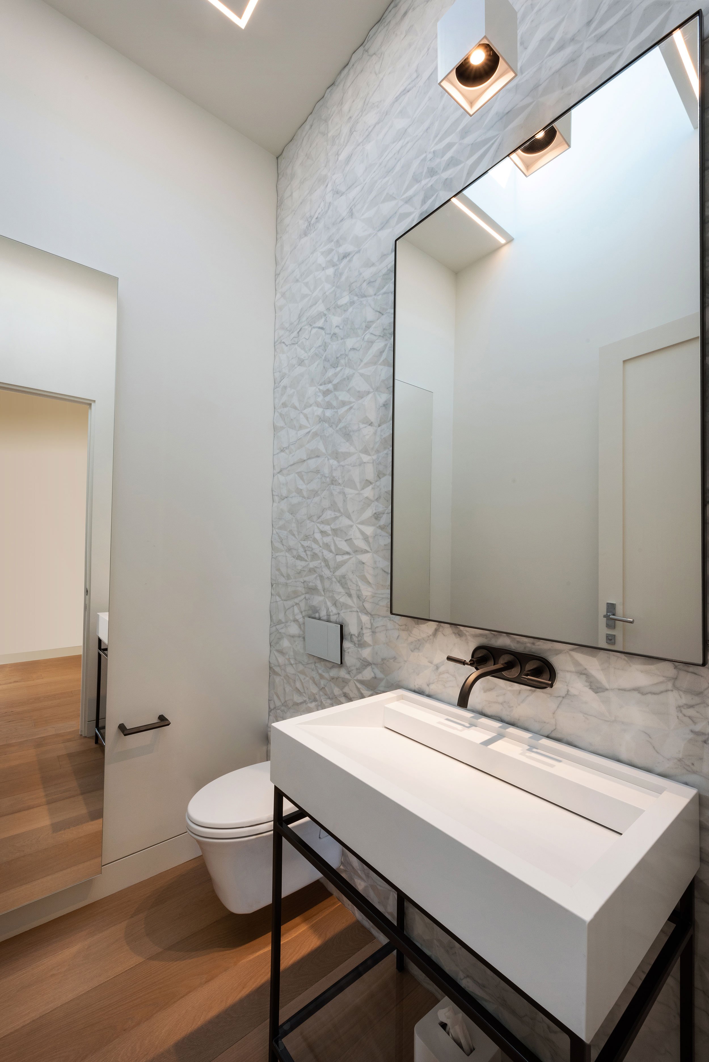
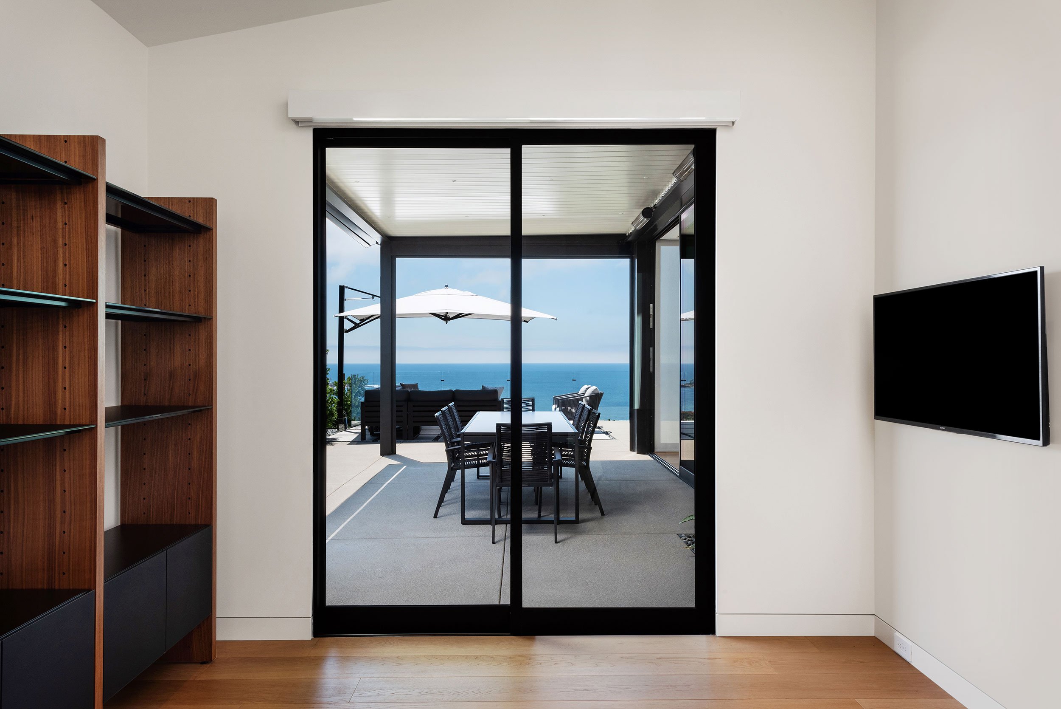
Warm white oak floors, walnut cabinetry, and Taj Mahal Quartzite add warmth without distracting from the hilltop west facing views.
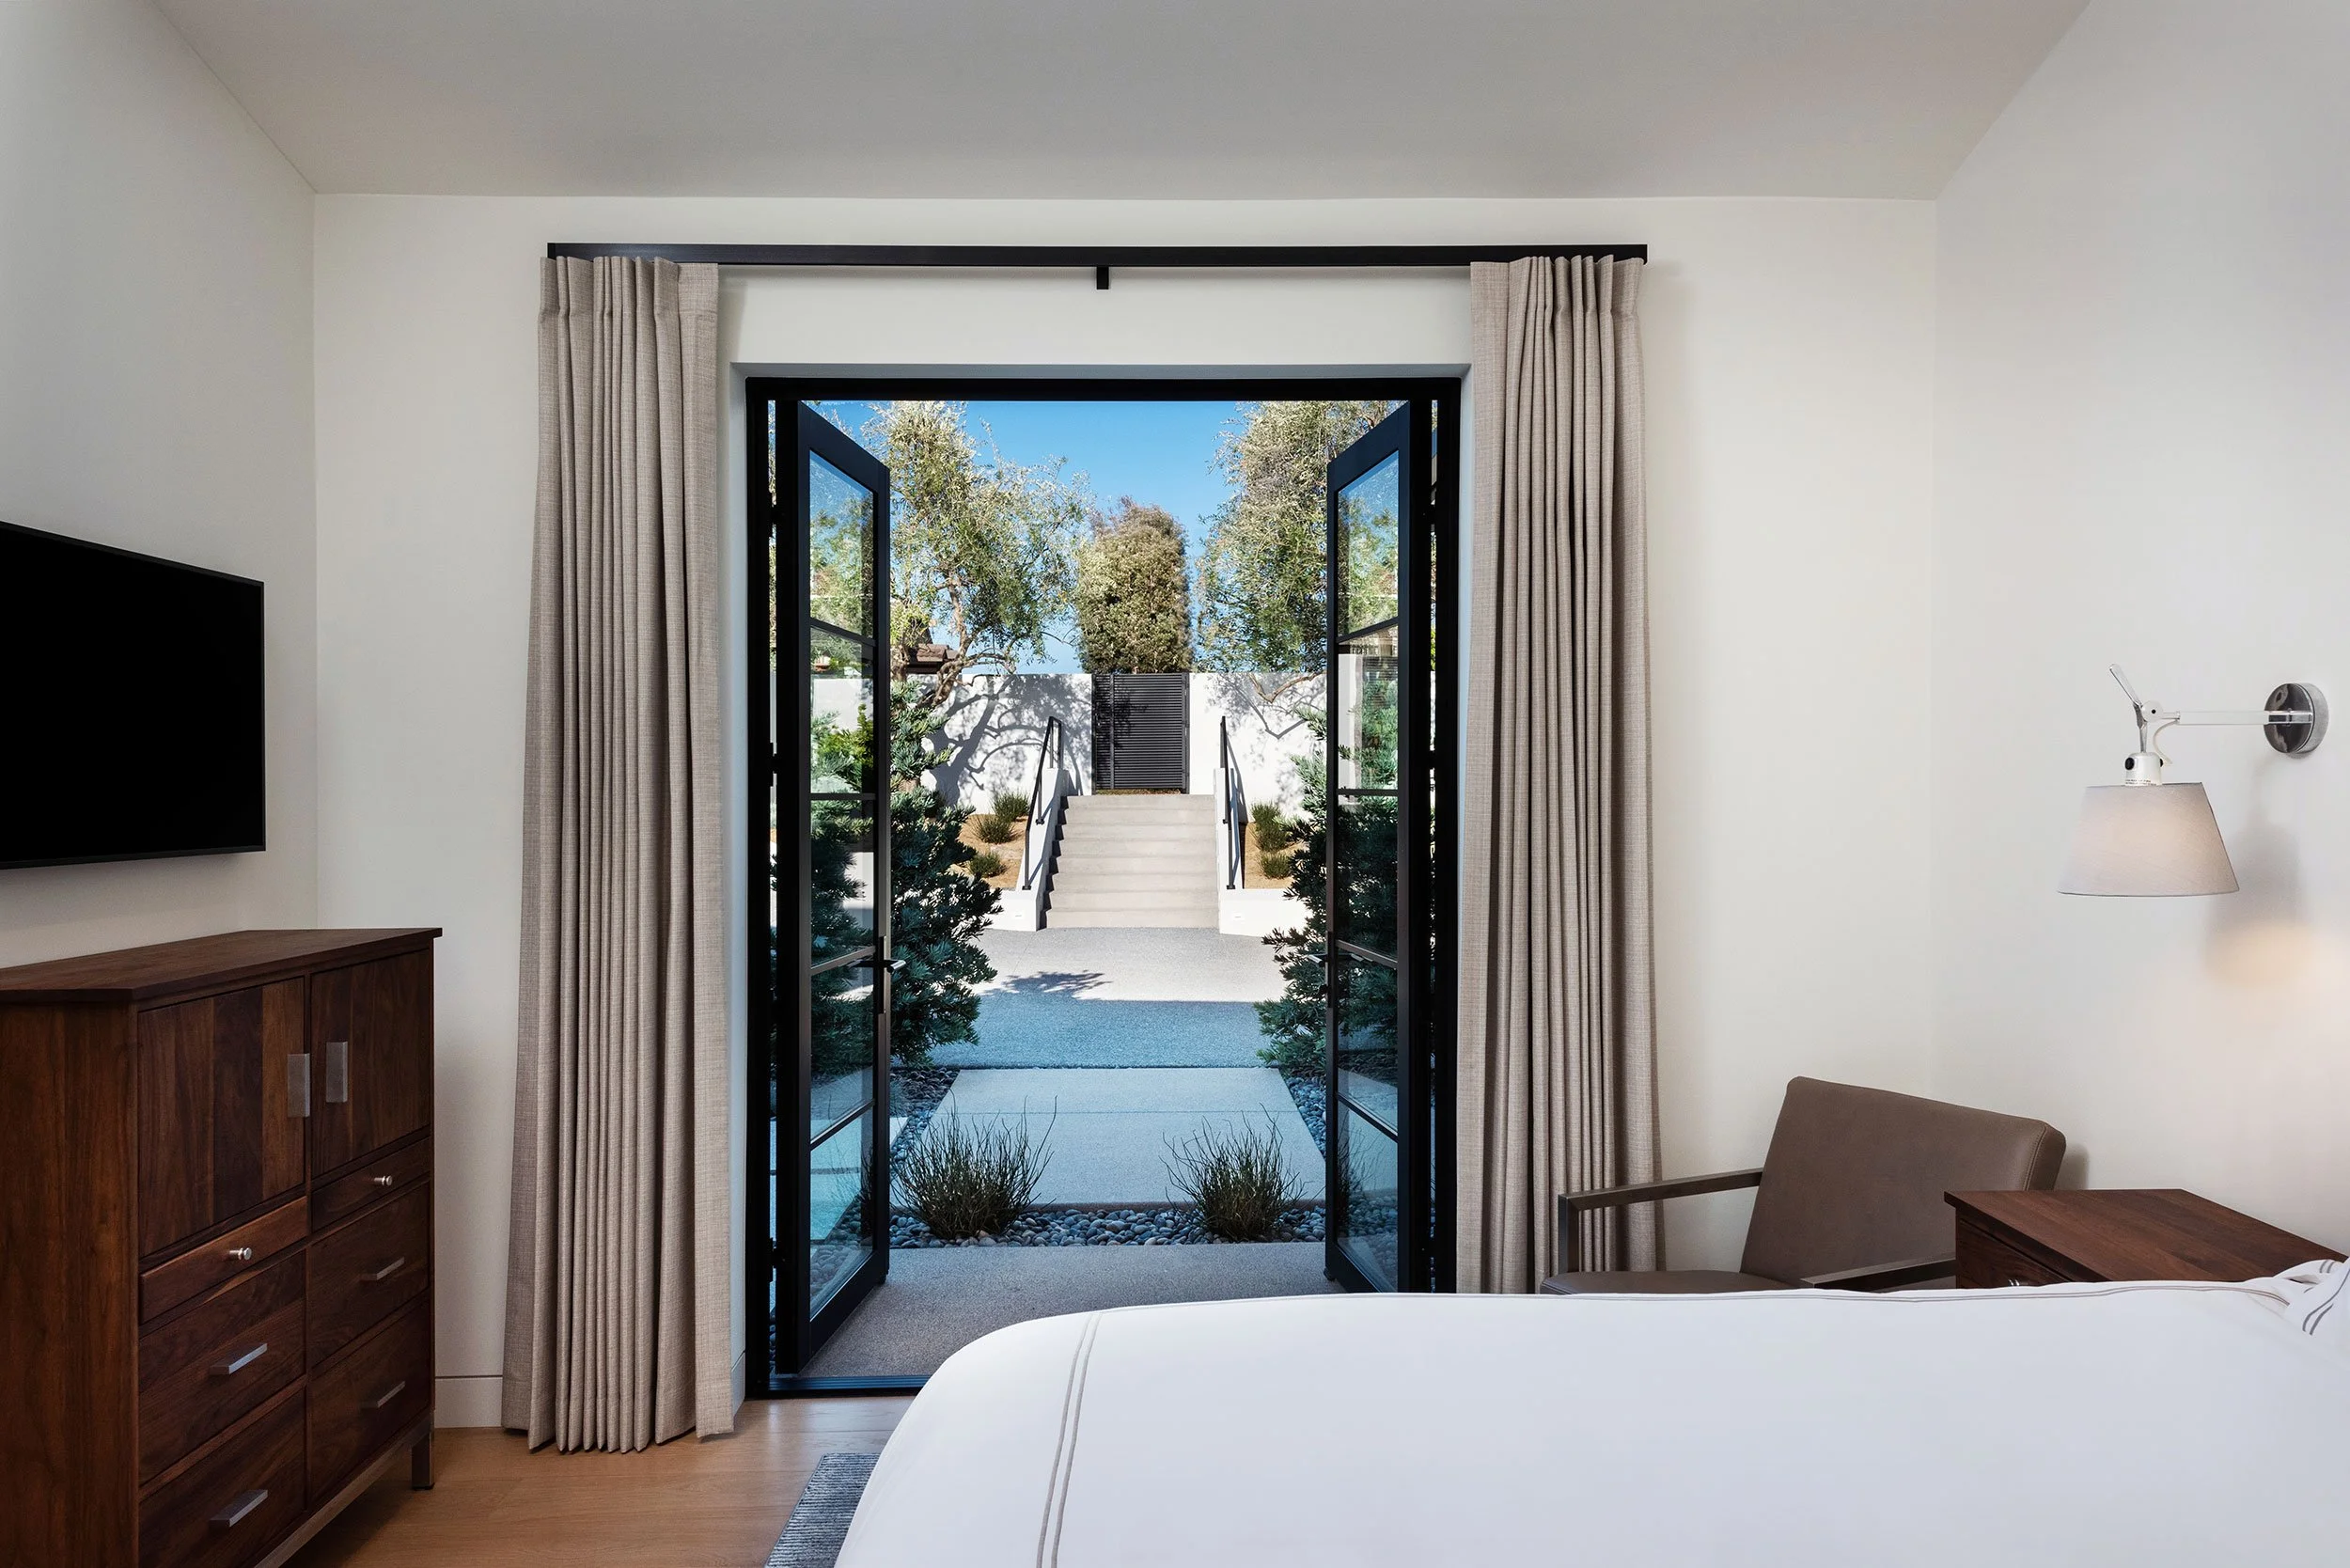
The Great Room, Primary Bedroom Suite, and as his and hers Home Offices each have a front row seat to the whales spouting off the coast.
[ featured project ]
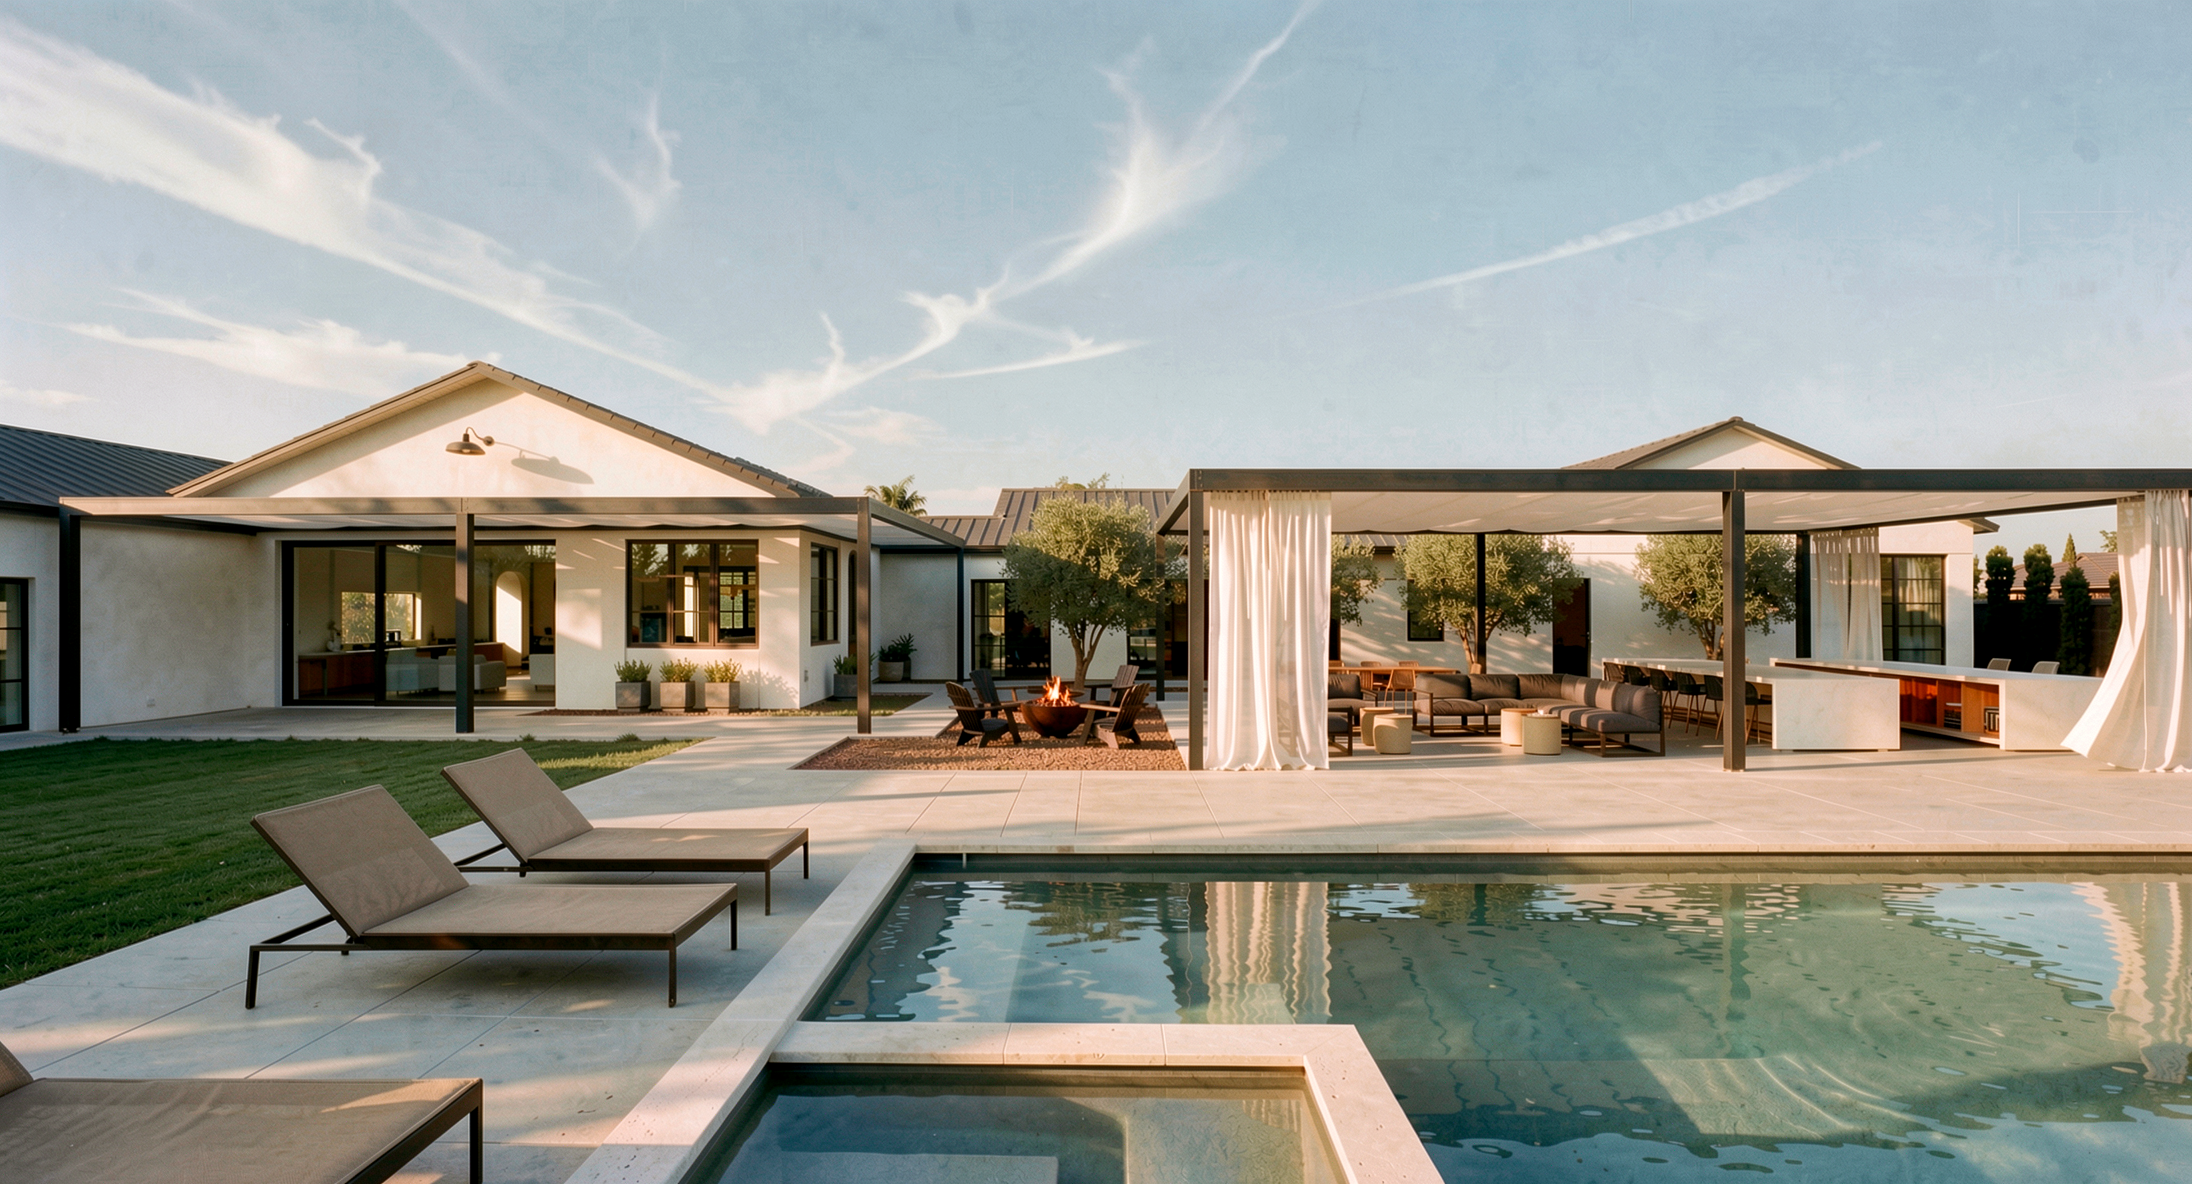
Design Rendering - 2026 completion
Private Estate
La Jolla, California
Currently under construction, with a 2026 move in date, this 5,000 sf custom residence is integrated into a large half acre site along side a 600 sf Guest House on axis with a new 20’x40 swimming pool & spa. Two metal pergolas will shade the large west facing doors and windows of the main house, while a third 22’x40’ free standing metal pergola will house a dual island outdoor kitchen, outdoor dining, and pool side covered lounge.
Bordered by mature olive trees and custom concrete fire table sitting area, this ‘California Room’ with integral heaters, lighting, and sound will be the year round outdoor living hub for this young family of four.
The four car garage is equipped with dual electric vehicle charging stations, a vehicle lift for a vintage Porsche, and ample storage while still having room for a workshop.